digitalbuilt

In development

Design modular homes, from catalog to cost.

A browser-based design tool for modular housing. Place modules from your catalog; the 3D model, the drawings and the cost estimate follow.
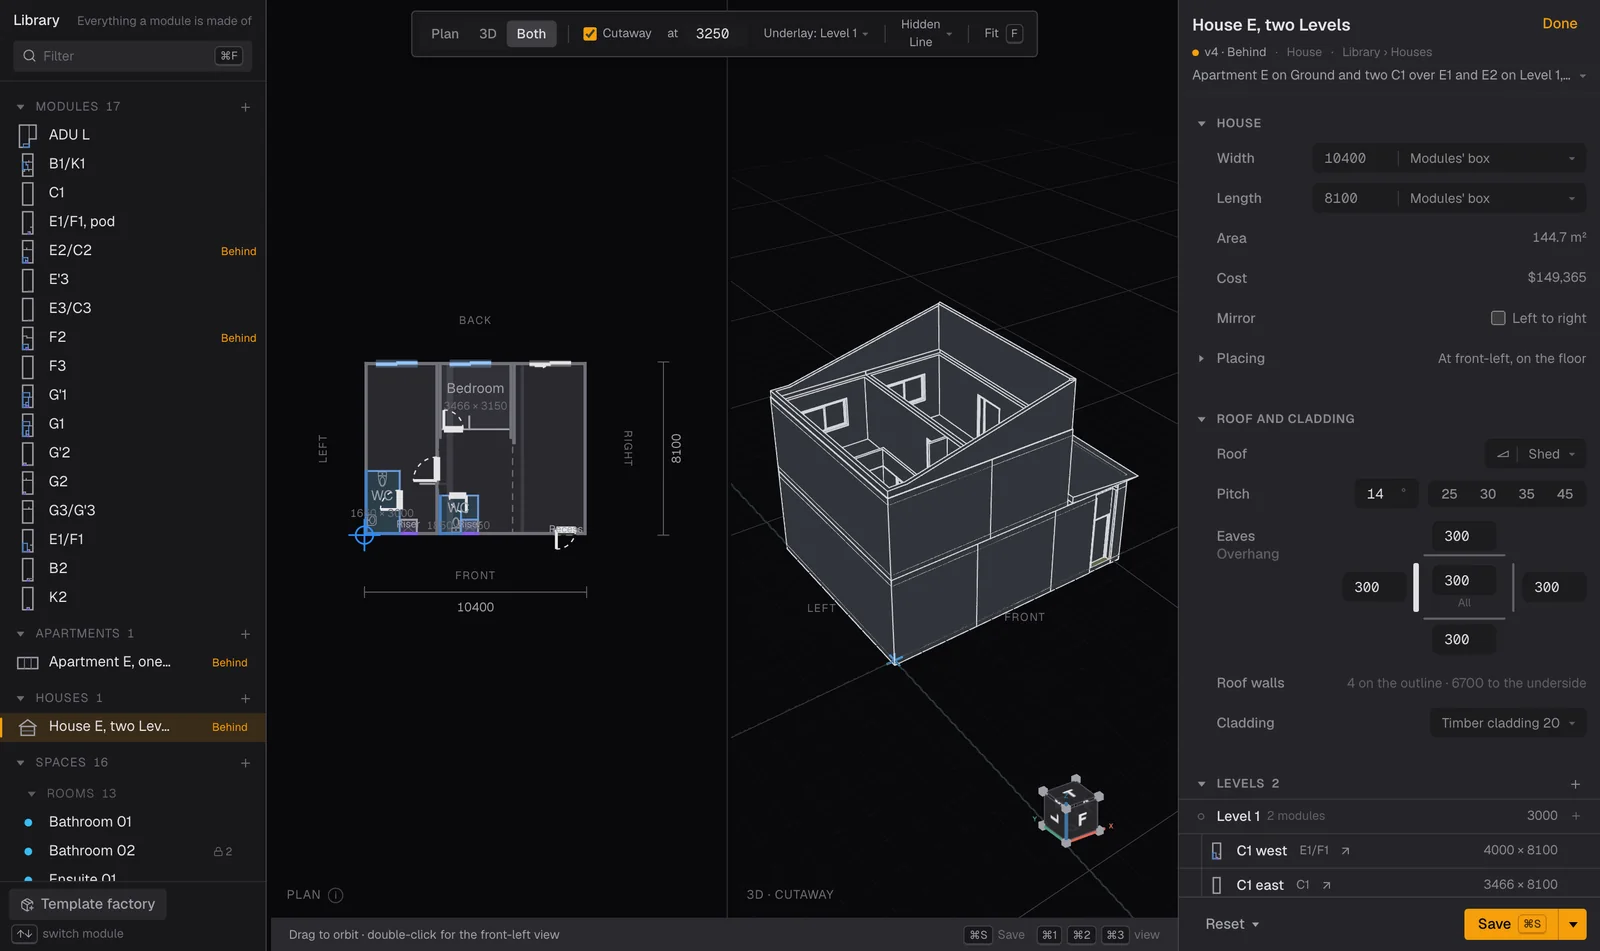
The Studio: a two-storey house in plan and 3D, with its size, roof, cladding and Levels
StudioConfigure a module, an apartment or a whole house: its rooms, roof, cladding and Levels.
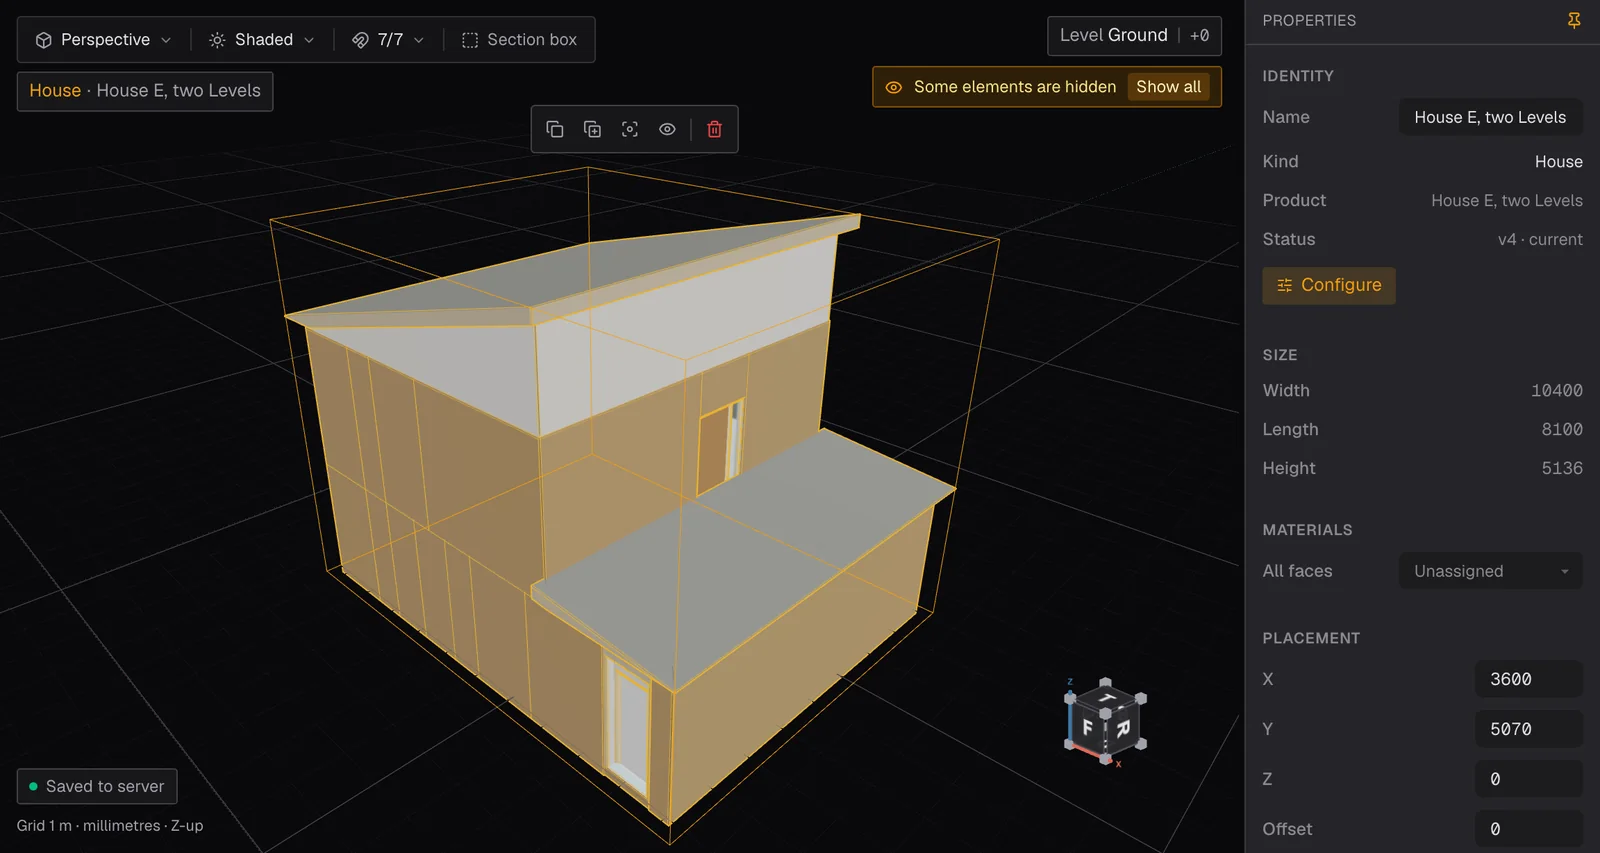
The Model: the house placed in a project, selected, with its properties
ModelPlace products from your catalog on the project's Levels. Every placed module stays editable.
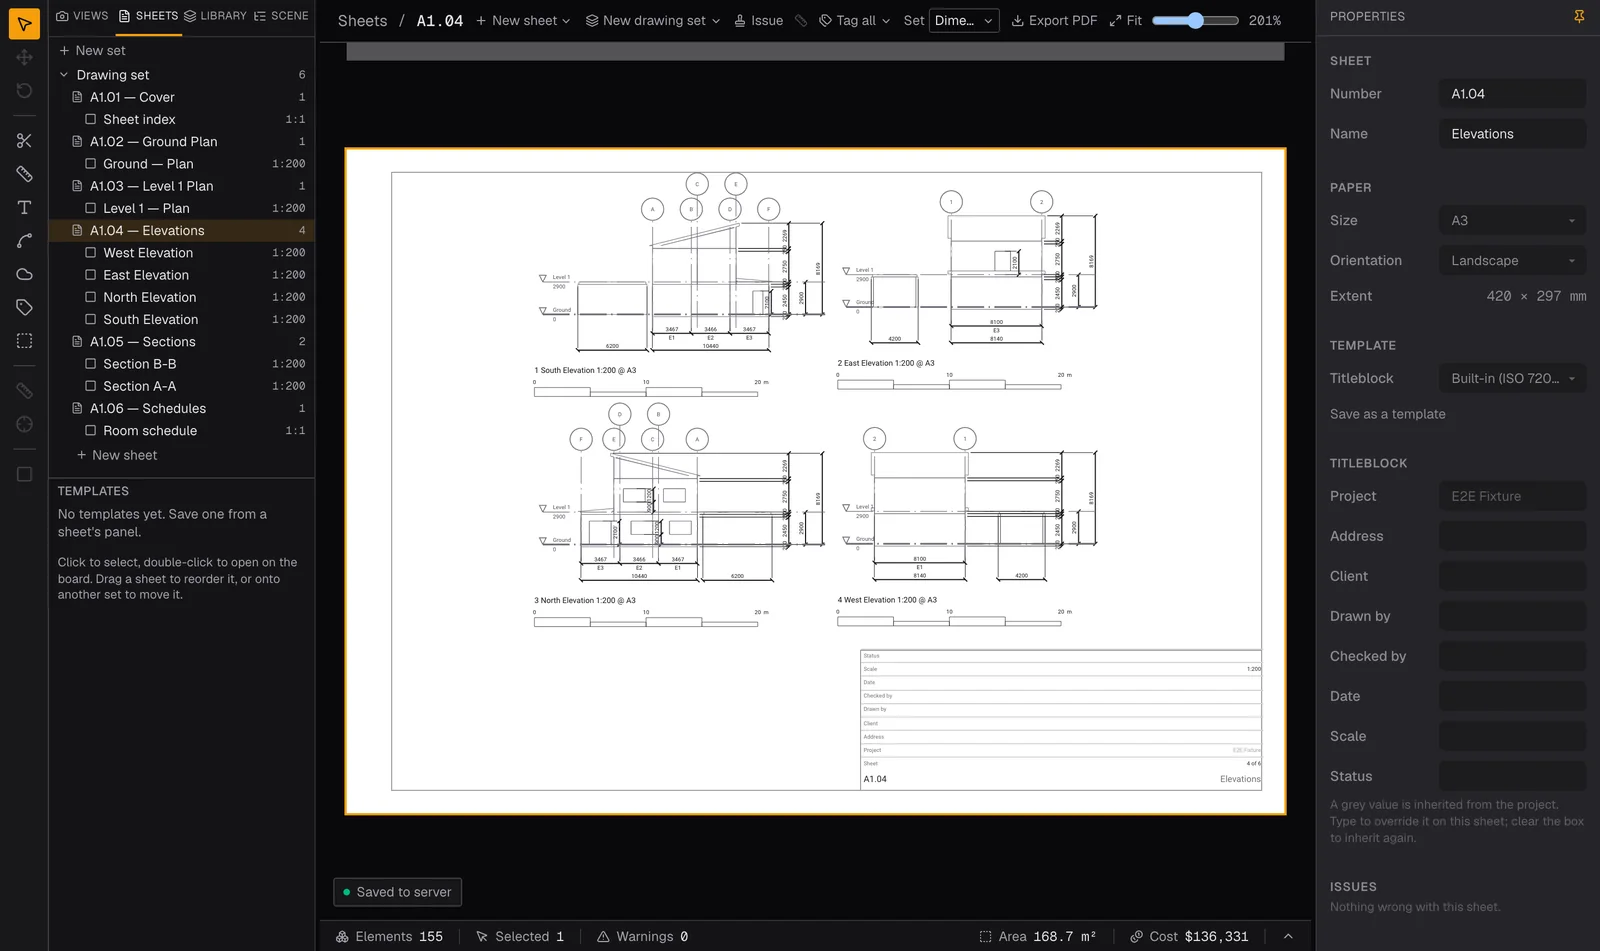
Drawings: an A3 sheet of four dimensioned elevations in a drawing set
DrawingsPlans, elevations and sections drawn from the model, dimensioned and laid out on sheets for PDF.
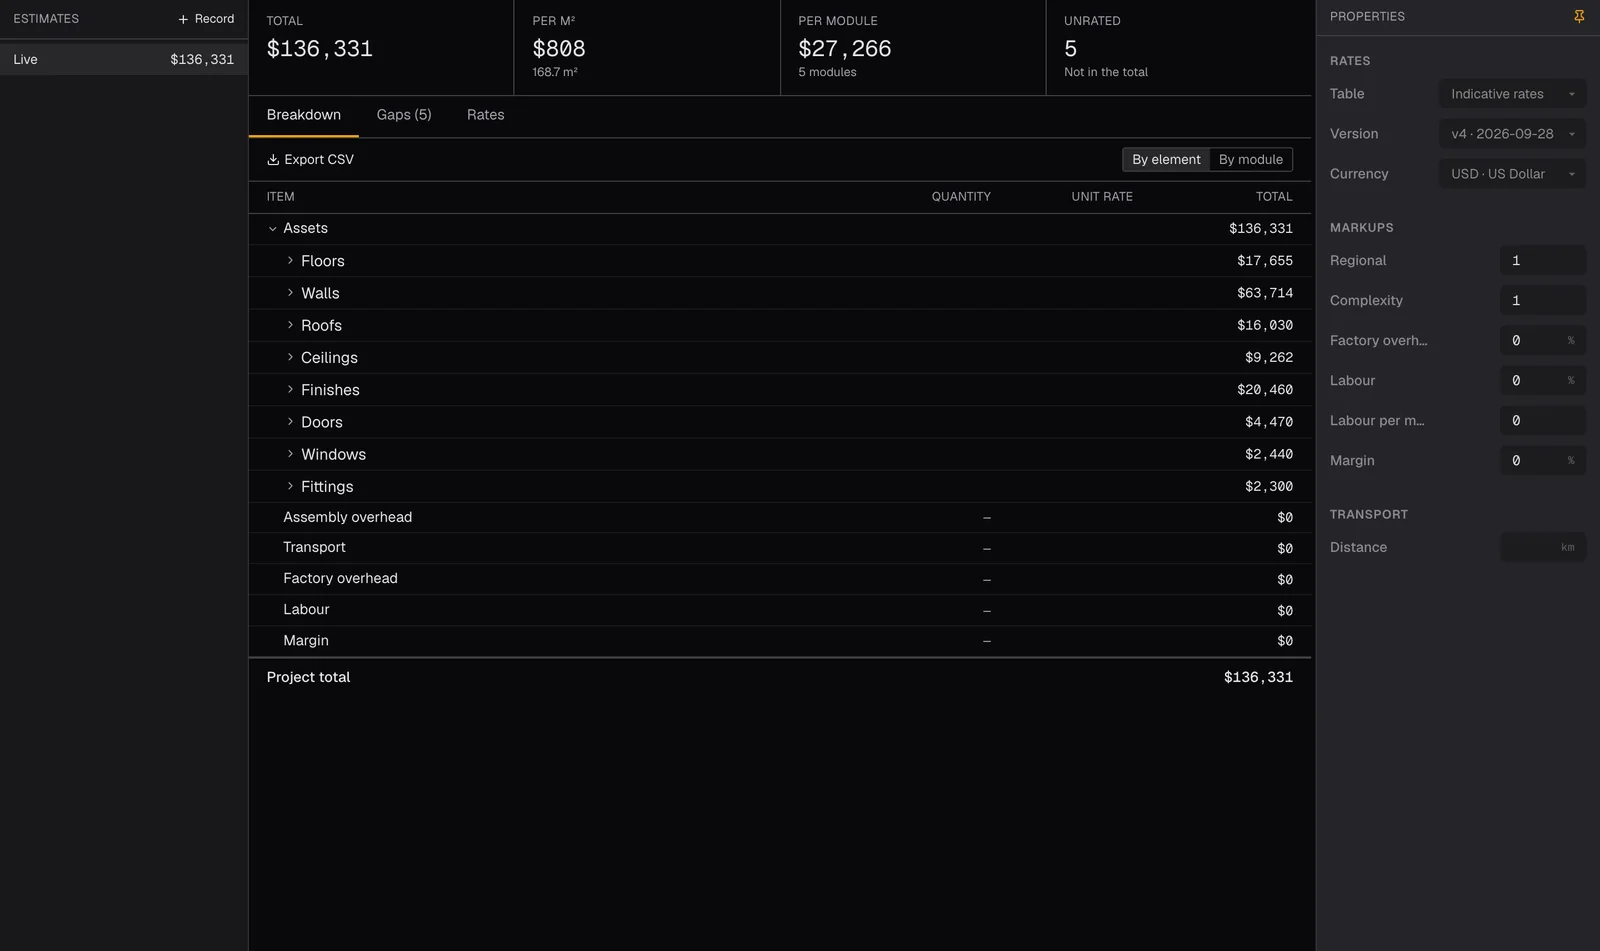
Cost: an estimate broken down by floors, walls, roofs, finishes, doors and windows
CostA live estimate from the same model, by element or by module, against your own rates.